<-- style PDP --> 337 Balliol Street, Toronto - Semi-Detached for sale for $1,099,000
  • sold
  • leased

337 Balliol Street

Toronto, Ontario, M4S 1E1 - Mount Pleasant East

$1,099,000$000000

  • Neighbourhood

    Mount Pleasant East

  • Major Intersection

    Mt Pleasant & Davisville

  • Listed Since: 40 day(s)

  • Last update: 30 day(s) ago

Overview

  • Property Type

    Semi-Detached, 2-Storey

  • Bedrooms

    3

  • Bathrooms

    3

  • Basement

    Unfinished

  • Kitchen

    1

  • Total Parking

    1

  • Lot Size

    19.75x175.5 (Feet)

  • Taxes

    $7,481.00 (2025)

  • Type

    Freehold

Property Description

Property description for 337 Balliol Street, Toronto

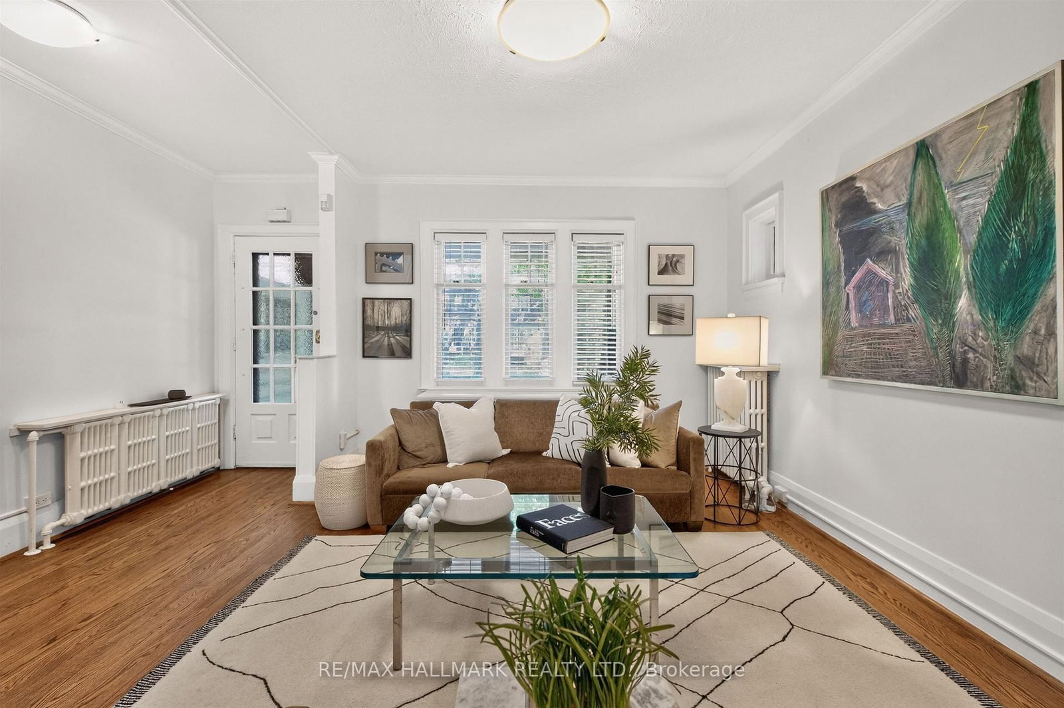
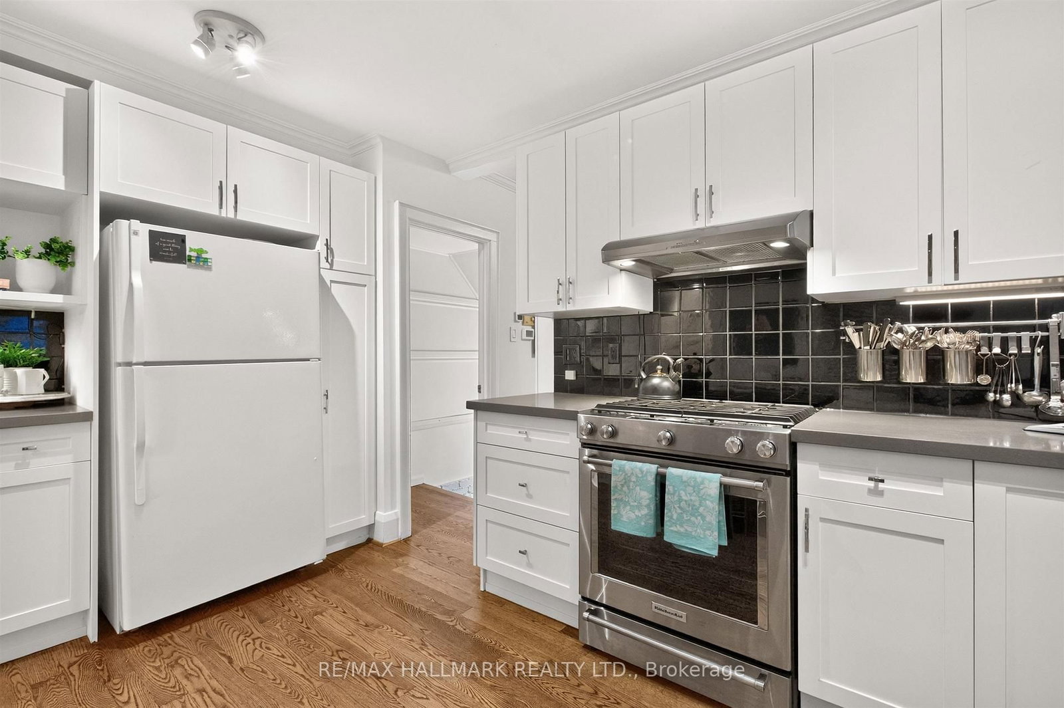
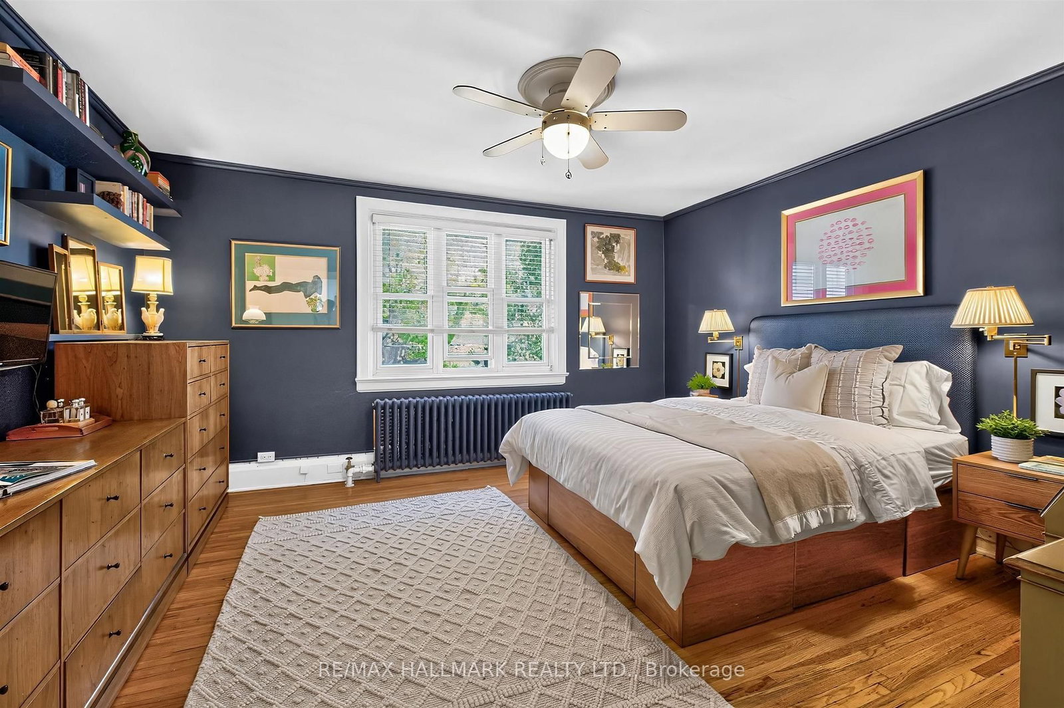
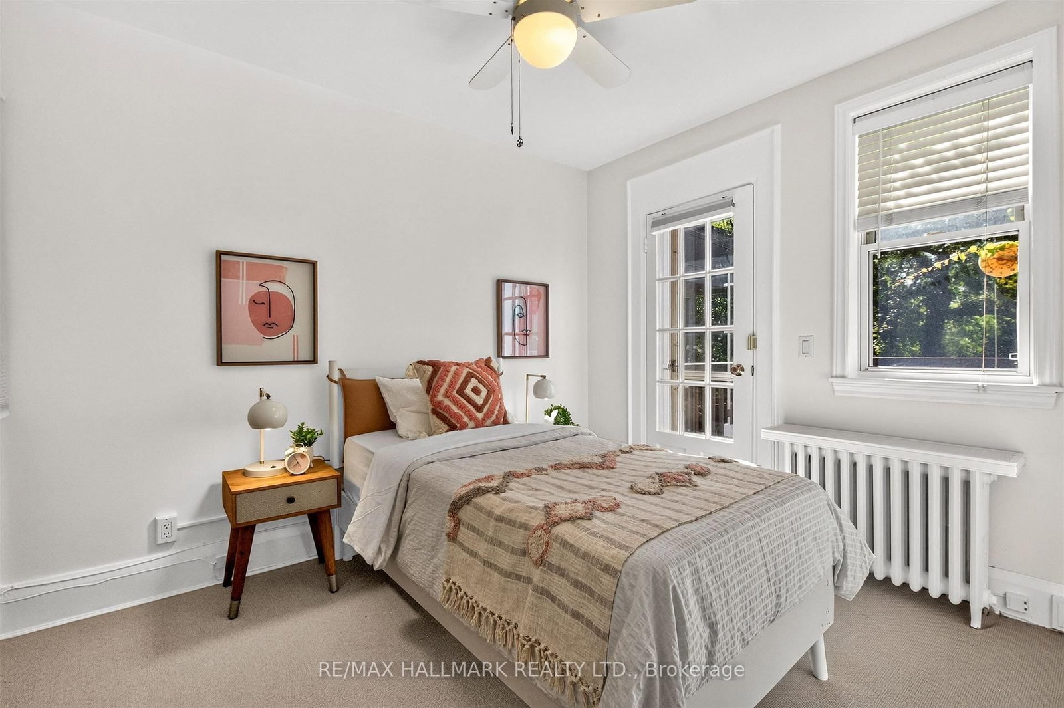
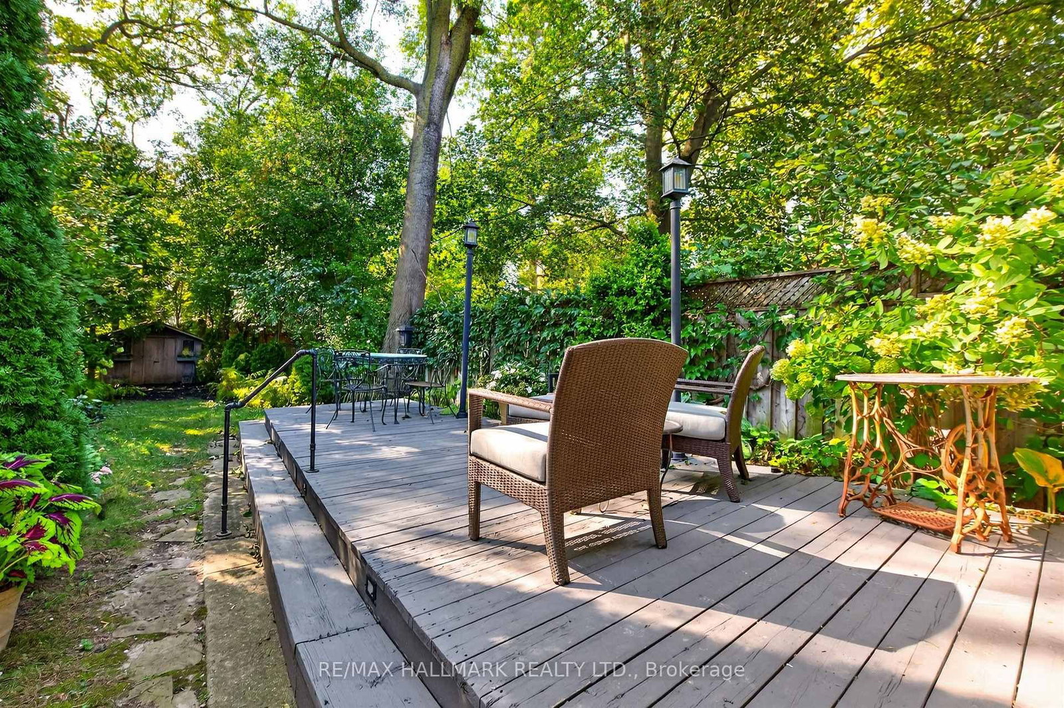
Nestled on one of the quietest streets in the heart of Davisville Village, this charming semi-detached home offers warm, updated space on an exceptionally deep lot between Bayview and Mt Pleasant. Lovingly maintained by the same owners for nearly 30 years and thoughtfully updated throughout, this inviting three-bedroom, 2.5-bathroom residence is a turnkey opportunity for first-time buyers, growing families & downsizers alike. The bright, open-concept living & dining area is equally suited to lively gatherings and relaxed nights at home. An updated kitchen features quartz countertops, updated appliances & generous storage, while the family room overlooking the backyard provides a comfortable retreat for reading or movie nights. A rare main-floor powder room & mudroom add practicality and access to the large deck and an exceptionally deep, private, lush, south-facing 175-foot lot-an outstanding setting for outdoor entertaining, play, pets & gardening. Head up the skylight-lit stairs to three generously sized bedrooms and a full family bathroom, including a spacious principal bedroom that can comfortably accommodate a king-size bed. The unspoiled basement offers exciting potential for a recreation room, home office, gym, guest suite or additional living space. Legal front-yard permit parking for one car adds everyday convenience, and can physically accommodate two. Timeless character-including a traditional front porch, hardwood floors, stained-glass windows and perennial gardens-complements a versatile, functional layout designed for comfortable family living and easy entertaining. Situated in the sought-after Maurice Cody Public School catchment, this special home is steps from local shops, cafés, parks and transit, with the best of Bayview and Mount Pleasant just a stroll away. A rare opportunity to enjoy an incredibly private lot, a strong community feel and the walkable lifestyle that makes Davisville Village one of Toronto's most loved midtown neighbourhoods.

Listed by RE/MAX HALLMARK REALTY LTD.

  • MLS #

    C13781216

  • Sq. Ft

    1100-1500

  • Sq. Ft. Source

    MLS

  • Lot Irregularities

    n/a

  • Year Built

    Available Upon Request

  • Pool

    None

  • Drive

    n/a

  • Garage

    None

  • Total Parking

    1

  • Family Room

    Y

  • Den

    Y

  • Exterior

    Brick

  • Fireplace

    N

  • Roof

    Asphalt Shingle, Tar and Gravel

  • Foundation

    Brick

  • Elevator

    n/a

  • Water View

    n/a

  • Laundry Level

    n/a

  • Heat

    Water

  • A/C

    Wall Unit

  • Water

    Municipal

  • Water Supply

    n/a

  • Sewers

    Sewers

  • Central Vac

    N

  • Living

    4.52 x 4.2 ft Main level

    hardwood floor, Stained Glass, Open Concept

  • Dining

    4.52 x 3.78 ft Main level

    hardwood floor, Open Concept

  • Kitchen

    4.34 x 2.98 ft Main level

    Stainless Steel Appl, hardwood floor

  • Family

    3.72 x 3.76 ft Main level

  • Primary

    4.5 x 4.06 ft Upper level

    Hardwood Floor

  • 2nd Br

    2.74 x 3.99 ft Upper level

    hardwood floor, Closet

  • 3rd Br

    2.73 x 3.18 ft Upper level

    hardwood floor, Closet, W/O To Sundeck

  • Utility

    4.39 x 5.16 ft Lower level

    Combined W/Laundry, Window

  • Utility

    4.39 x 4.26 ft Lower level

    Double Closet, Window

Thinking of Selling?

Find Out Your Home’s Value in Today’s Market!

No Email or Signup is required to view your home estimate.

estimate your home value

Contact Manoj Kukreja

Sales Representative,
Century 21 People’s Choice Realty Inc.,
Brokerage
(647) 576 - 2100

Manoj profile avatar

Estimated price

Date
Price
Change
2026-09-14
$1,218,481
1.64%

Inventory Graph

10 9 8 7 6 5 4 3 2 1 0 1 Months of inventory SELLER'S Market BALANCED Market BUYER'S Market

Mortgage Calculator

This data is for informational purposes only.

Mortgage Payment per month

Principal Amount

Interest

Total Payable

Amortization

Amortization

Closing Cost Calculator

This data is for informational purposes only.

Closing Cost Total for this property

Total Cash flow for purchasing this property

Down Payment(%)*
Additional information

Provincial Land Transfer Tax

Ontario Land Transfer Tax Rebate

Toronto Land Transfer Tax

Toronto Land Transfer Tax Rebate

PST on CMHC Insurance Premium

Lawyer Fees

$2,825

Government Registration Fee's

$164

Title Insurance

Closing Cost Total

Total Cash flow for purchasing this property

Provincial Land Transfer Tax

Ontario Land Transfer Tax Rebate

Toronto Land Transfer Tax

Toronto Land Transfer Tax Rebate

PST on CMHC Insurance Premium

Lawyer Fees

$2,825

Government Registarion Fee's

$164

Title Insurance

Down Payment(%)*

* A down payment of less than 20% is permitted only for first-time home buyers purchasing their principal residence. The minimum down payment required is 5% for the portion of the purchase price up to $500,000, and 10% for the portion between $500,000 and $1,500,000. For properties priced over $1,500,000, a minimum down payment of 20% is required.

Thinking of Selling?

Find Out Your Home’s Value in Today’s Market!

No Email or Signup is required to view your home estimate.

estimate your home value

Contact Manoj Kukreja

Sales Representative, Century 21 People’s Choice Realty Inc., Brokerage
(647) 576 - 2100

Manoj profile avatar

Recent Sold Listings in Mount Pleasant East, Toronto

Popular Cities